As homes become smaller and daily routines become more flexible, space optimization matters more than decoration alone. The best layouts must support cooking, working, resting, storage, and movement without making rooms feel crowded. In 2026, homeowners are exploring modular furniture, vertical shelving, hidden storage, sliding partitions, and adaptable home offices. Yet, practical results depend on room shape, household habits, budget, and future needs.
This guide asks, What Are The Best Solutions For Home Space Optimization, through a realistic and evidence-informed lens. It will examine solutions that improve usable floor space, reduce visual clutter, and keep essential items accessible. A narrow hallway may gain capacity from shallow cabinets and wall hooks. A small bedroom may work better with a raised bed, under-bed drawers, and task lighting. These details are simple, but they influence everyday comfort.
Marie Kondo, a widely recognized organizing consultant, said, “The objective of cleaning is not just to clean, but to feel happiness living within that environment.” Her point remains valuable, although happiness cannot be measured by storage capacity alone. Some popular products also promise more than they deliver. A large multifunctional sofa may save space, yet become uncomfortable or difficult to move. The discussion will therefore balance expert principles with real household experience, including accessibility, maintenance, cost, and adaptability. Not every clever idea works everywhere. Good optimization leaves breathing room, supports real behavior, and accepts that imperfect homes can still function beautifully.
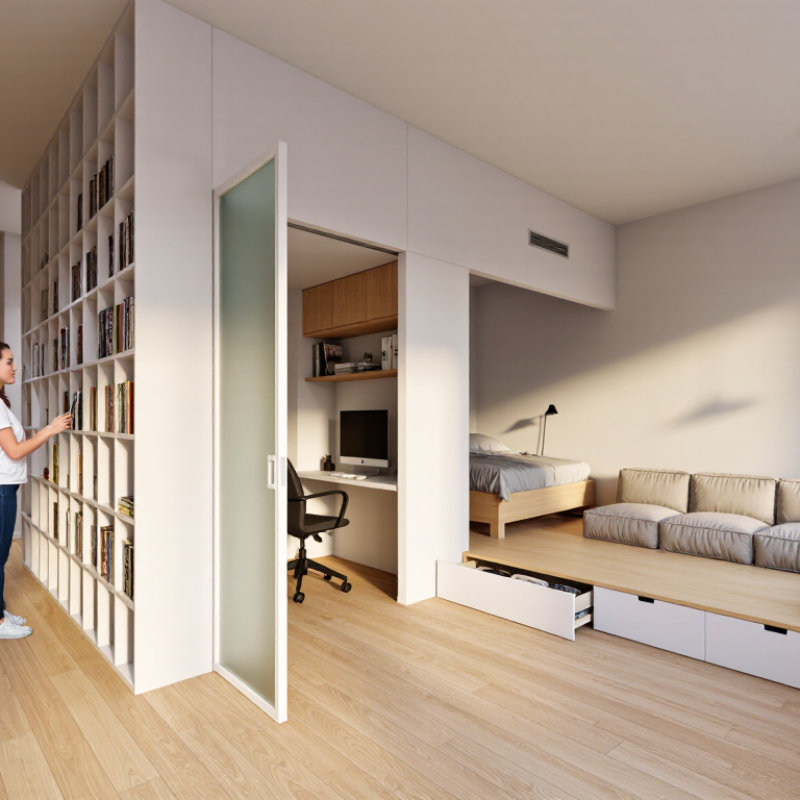
The best home space optimization solutions in 2026 begin with accurate measurement, not attractive storage products. NAHB’s 2023 housing report placed the median new home at 2,411 square feet. That number is a benchmark, not a personal requirement. A family of four may need flexible bedrooms, while a remote worker may need quiet workspace more than extra dining area. Measure daily activities first. Track where shoes, bags, laundry, and cooking tools actually collect.
The Joint Center for Housing Studies’ 2024 State of the Nation’s Housing report highlights continuing affordability pressure. Larger homes can increase purchase, energy, and maintenance costs. Therefore, optimization should protect usable space without simply adding square footage. Pocket doors can free wall clearance. Full-height shelving can use vertical space. A 30-inch-deep pantry may be less efficient than shallower shelves with labeled zones. I have found that open storage looks useful in drawings, yet becomes visually tiring when household routines change.
Tips: Mark furniture footprints with painter’s tape before buying anything. Keep 36 inches for comfortable main walkways. Test one storage change for two weeks. If a seldom-used item needs prime space, rethink the plan. Some wasted space is acceptable; forcing every corner to work can make a home feel restrictive. Review the layout each season, especially after children’s needs or work patterns shift.
What Are the Best Home Space Optimization Solutions in 2026?
Zone Rooms for Flexibility: U.S. Census Put Household Size at 2.59 in 2023
The U.S. Census Bureau reported an average household size of 2.59 people in 2023. That number suggests a practical shift in home planning. Many homes need fewer permanent bedrooms and more adaptable zones. A dining corner can become a study area after breakfast. A quiet alcove can support remote work, reading, or online learning. The furniture should move easily, but not feel temporary.
Zone rooms create this flexibility without requiring major structural changes. Use open shelving, sliding panels, or a half-height divider to separate activities. Keep walking paths at least 36 inches wide where possible. This improves movement, especially when children, older adults, or mobility aids share the space. A compact desk near daylight can reduce eye strain. Storage should stay close to the activity it supports.
I have seen flexible rooms work best when each zone has one clear purpose. Too many functions create visual noise. That is the weak point. A sofa bed, folding table, and mobile storage may sound efficient, yet daily setup can become tiring. Test the arrangement for one week before buying more furniture. Measure door swings, outlet locations, and natural light throughout the day. Small homes still need breathing room.
Vertical and built-in storage can make compact rooms feel calmer without expanding the floor plan. A full-height cabinet beside the entry can hold shoes, bags, and cleaning tools. In a bedroom, adjustable shelves and double hanging rails use neglected upper wall space. The improvement is practical, but it also changes daily movement.
The National Association of Realtors’ 2022 Remodeling Impact Report found that closet renovation recovered 83% of its cost at resale. It also awarded the project a perfect Joy Score of 10.
That figure does not guarantee profit. Local labor, material quality, and poor planning can reduce returns. Still, it gives homeowners a credible benchmark.
Buyer expectations support this direction. The National Association of Home Builders’ 2024 What Home Buyers Really Want report found that 76% of buyers rated a walk-in pantry essential or desirable. Laundry rooms reached 86%. Built-in storage near these areas can reduce clutter and improve workflow. Measure wall depth carefully before ordering cabinets. A narrow passage may look efficient on paper, yet feel frustrating in use. I have found that open shelves often become display areas, not storage. Doors may be worth the extra cost. Small imperfections remain, but thoughtful storage usually makes limited space work harder.
AARP reports that 75% of adults aged 50 and older prefer aging in place. This preference makes adaptable furniture more than a decorating choice. It supports independence, comfort, and safer daily routines at home. A sofa with firm cushions can make standing easier. A dining table with adjustable height can serve meals, hobbies, and paperwork. Small details matter.
Choose furniture that can change with physical needs. Modular storage allows shelves to move lower when reaching becomes difficult. Lightweight chairs are easier to reposition. Rounded corners may reduce injury risks in narrow rooms. Furniture should also leave clear walking paths, especially between the bedroom, bathroom, and kitchen. Good lighting near switches and seating improves visibility without major remodeling.
Avoid buying only for today’s appearance. A beautiful chair may become uncomfortable after ten minutes. An adjustable bed may seem unnecessary now, yet it could offer valuable support later. Test each item before purchasing, if possible. Sit, stand, reach, and turn around it. The honest part is that no solution fits everyone. Needs can change, and preferences can conflict. Discuss choices with household members or an occupational therapist when mobility concerns appear. A flexible room may look less perfect, but it can work better for real life.
| Optimization Dimension | Evidence-Based Data or Design Target | Adaptable Furniture Solution | Practical Benefit | Priority |
|---|---|---|---|---|
| Aging-in-place demand | 75% of adults aged 50 and older prefer to remain in their current homes as they age. | Select furniture that can be reconfigured, raised, lowered, or relocated without replacing the entire room. | Supports long-term independence and reduces the need for major home changes. | High |
| Main circulation route | Maintain a clear path of at least 36 in (915 mm) where possible. | Use nesting tables, slim-profile storage, folding desks, and furniture with casters that lock securely. | Improves movement for walkers, wheelchairs, cleaning equipment, and everyday traffic. | High |
| Door and passage access | A clear opening of at least 32 in (815 mm) is a widely used accessibility benchmark. | Keep furniture away from door swings and use movable storage rather than fixed cabinets near entrances. | Creates more usable access for people with mobility limitations. | High |
| Turning and transfer space | A turning circle of approximately 60 in (1,525 mm) is a common wheelchair-accessibility planning target. | Choose wall-mounted shelves, compact seating, and fold-away surfaces around bedrooms and bathrooms. | Allows safer turning, positioning, and transfers. | High |
| Reachable storage | Frequently used items should generally be positioned between 15 and 48 in (380–1,220 mm) above the floor. | Use adjustable shelving, pull-down compartments, drawer organizers, and open-front storage. | Reduces bending, climbing, and overreaching. | High |
| Multi-purpose rooms | One room can serve several functions when furniture has a small footprint and can be folded or moved. | Combine a wall bed, foldable work surface, stackable seating, and modular storage cubes. | Converts a guest room into an office, exercise area, or care space when needed. | High |
| Vertical space utilization | Using wall height can increase storage capacity without reducing floor circulation space. | Install shallow shelving, pegboards, rail systems, and tall cabinets with frequently used items kept lower. | Maximizes storage while preserving open floor area. | Medium |
| Flexible work surfaces | Adjustable surfaces should accommodate both seated and standing use; a common accessible work-surface range is approximately 28–34 in (710–865 mm). | Choose height-adjustable desks, drop-leaf tables, and pull-out kitchen or craft surfaces. | Supports changing physical needs and multiple household users. | High |
| Seating comfort and safety | Firm, supportive seating with stable armrests is generally easier to use than very low or deep seating. | Select chairs and sofas with firm cushions, supportive arms, removable covers, and seat heights suited to the user. | Makes sitting down and standing up easier while improving everyday comfort. | High |
| Furniture mobility | Movable furniture is most useful when it combines easy repositioning with reliable locking mechanisms. | Use large, smooth casters with brakes, lightweight modular units, and handles designed for secure gripping. | Allows layouts to change without sacrificing stability. | Medium |
| Safety and visibility | Clear walkways, rounded edges, stable bases, and reduced trip hazards are core aging-in-place principles. | Choose rounded-corner tables, anti-tip storage, high-contrast edges, and furniture with concealed cables. | Reduces collision, tipping, and tripping risks. | High |
| Long-term adaptability | Furniture should be able to serve more than one purpose and accommodate changing household needs. | Prioritize modular pieces with replaceable components, reversible layouts, and multiple configuration options. | Extends product usefulness and lowers the frequency of room renovations. | High |
Data note: The 75% aging-in-place figure is based on the survey statistic referenced in the title. Accessibility dimensions are commonly used planning benchmarks and should be verified against applicable local building codes and the specific needs of each resident.
In 2026, the best space solution is not always the one adding the most floor area. It should improve usable area, access, and resale value together. NAHB’s 2024 What Home Buyers Really Want survey found that 87% of buyers considered a laundry room essential or desirable. A walk-in pantry followed at 81%. These figures support practical storage zones over decorative expansion.
Access matters daily. A pantry beside the kitchen reduces repeated trips. A laundry room near bedrooms saves carrying distance. Built-in storage can reclaim narrow hallways, but poor door clearance may reduce its real benefit. Measure circulation paths, not only cabinet volume. This is where many plans fail.
ROI requires caution. NAR’s 2022 Remodeling Impact Report estimated about 83% cost recovery for closet renovation, while attic conversion recovered about 75%. These benchmarks suggest that modest storage upgrades may compete with larger conversions. Yet they are national averages, not promises. Labor prices, permits, layout quality, and neighborhood expectations can change the result. A basement may provide more usable area, but stairs limit access for some households. A compact pantry may cost less and serve more consistently. The uncomfortable question remains: are you optimizing photographs, resale appeal, or everyday movement?
The average U.S. household had 2.59 people in 2023. Many homes need adaptable areas instead of permanent rooms. A dining corner can become a study space after breakfast.
Use open shelving, sliding panels, or half-height dividers. These separate activities without closing the room completely. Keep the arrangement simple. Too many functions create visual noise.
Aim for walking paths at least 36 inches wide where possible. This helps children, older adults, and people using mobility aids. Measure carefully around furniture and door swings.
Place a compact desk near natural daylight. Good daylight may reduce eye strain during reading or computer work. Keep nearby storage close to the desk.
A sofa bed, folding table, and mobile storage may save space. However, daily setup can become tiring. Efficiency is not always comfortable.
Live with the arrangement for one week before buying more furniture. Observe movement, sunlight, outlet access, and daily inconvenience. A plan may look good and still work badly.
Choose firm seating that makes standing easier. Adjustable tables can support meals, hobbies, and paperwork. Lightweight chairs are easier to move when needs change.
Leave clear paths between the bedroom, bathroom, and kitchen. Use good lighting near switches and seating. Rounded corners may reduce injury risks in narrow rooms.
No. Test each item by sitting, standing, reaching, and turning. A beautiful chair may feel uncomfortable after ten minutes. Future needs deserve attention, even when they feel distant.
What Are The Best Solutions For Home Space Optimization? The most effective approach begins by defining how much space a household truly needs rather than simply adding square footage. With the median newly built U.S. home measuring 2,411 square feet in 2023 and the average household including 2.59 people, homeowners can improve comfort by assigning clear purposes to each area. Zoning rooms for work, rest, storage, and recreation allows one space to serve multiple functions without feeling crowded.
Vertical shelving, built-in cabinets, and carefully planned closets can increase usable storage while preserving floor space. Closet improvements reportedly recover about 83% of their cost, making them a practical investment. Adaptable furniture, such as expandable tables, storage seating, and movable partitions, also supports changing needs. This flexibility is especially valuable because 75% of adults aged 50 and older prefer to remain in their homes as they age. When comparing solutions, evaluate usable area, accessibility, flexibility, installation effort, and potential return on investment.

TYE Home Furnishing